Xacro Cabins
Architecture: AuroYali
Architects: Ajith Kumar, Spurty Kamath
Project Manager: Mani Prabhu, Tamil Selvan
Materials: Structural Steel, Timber Panelling, Low e Double-glazed IGU
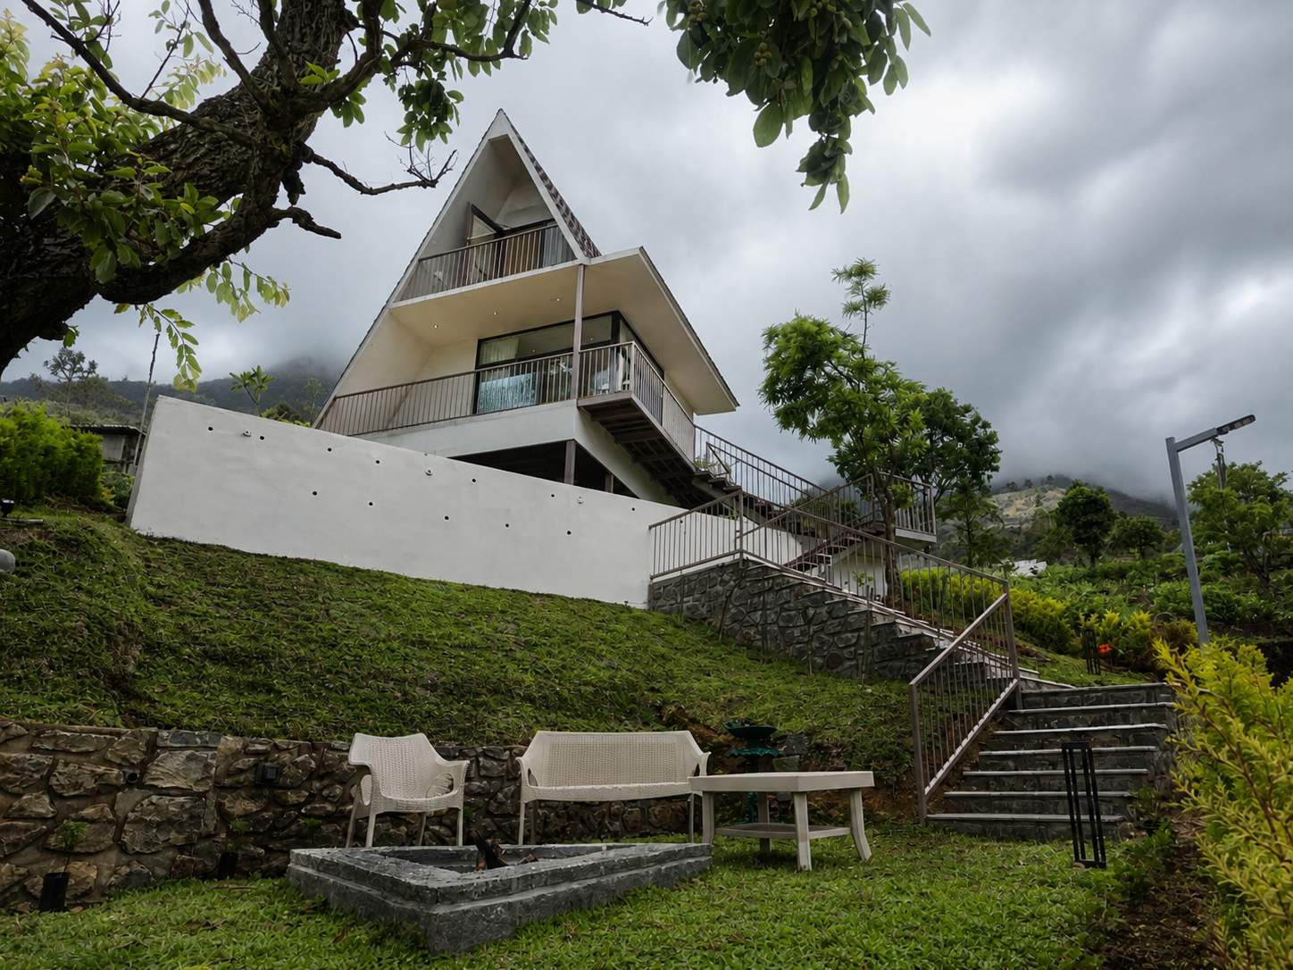
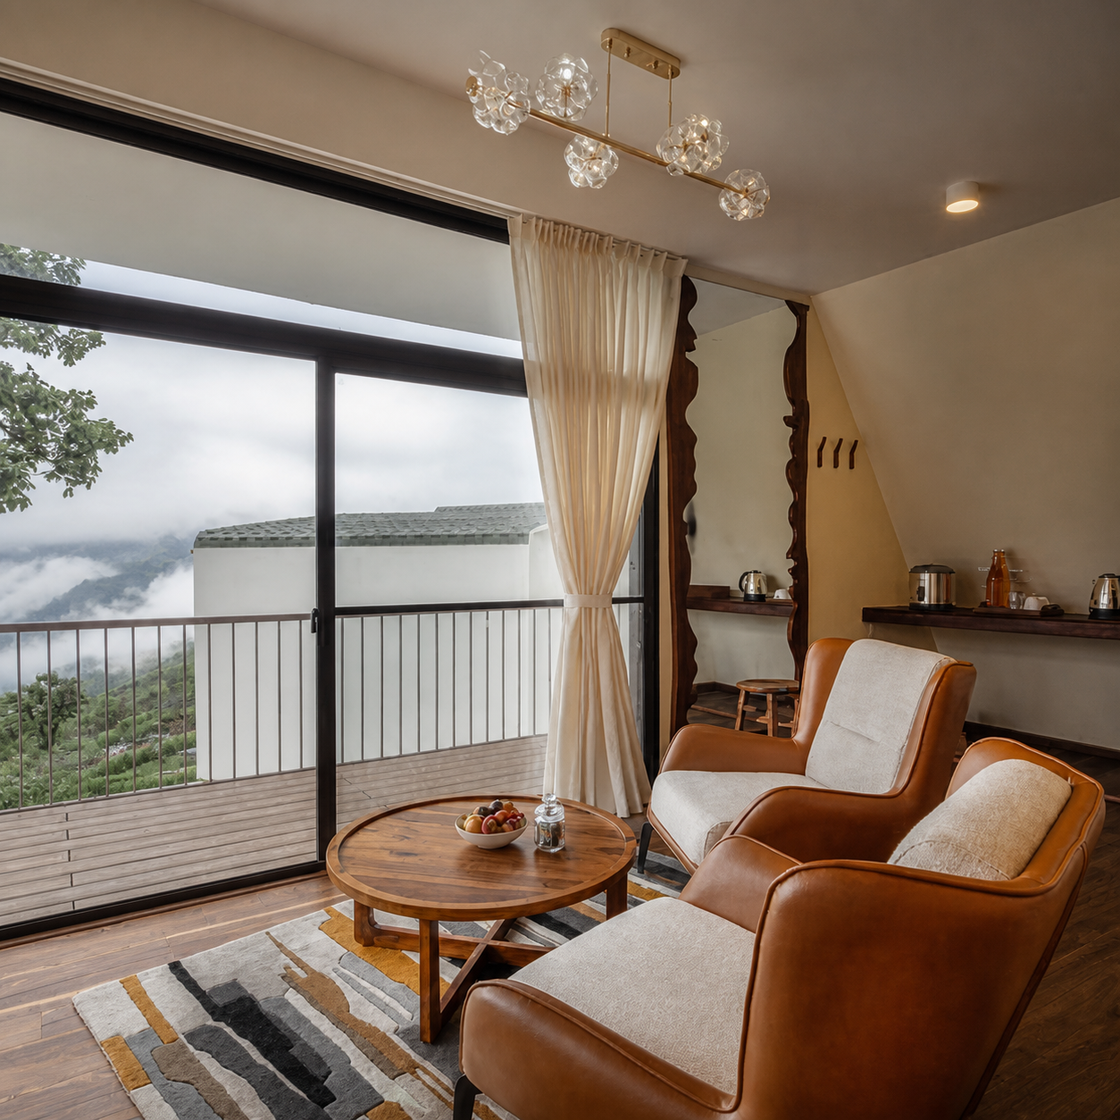
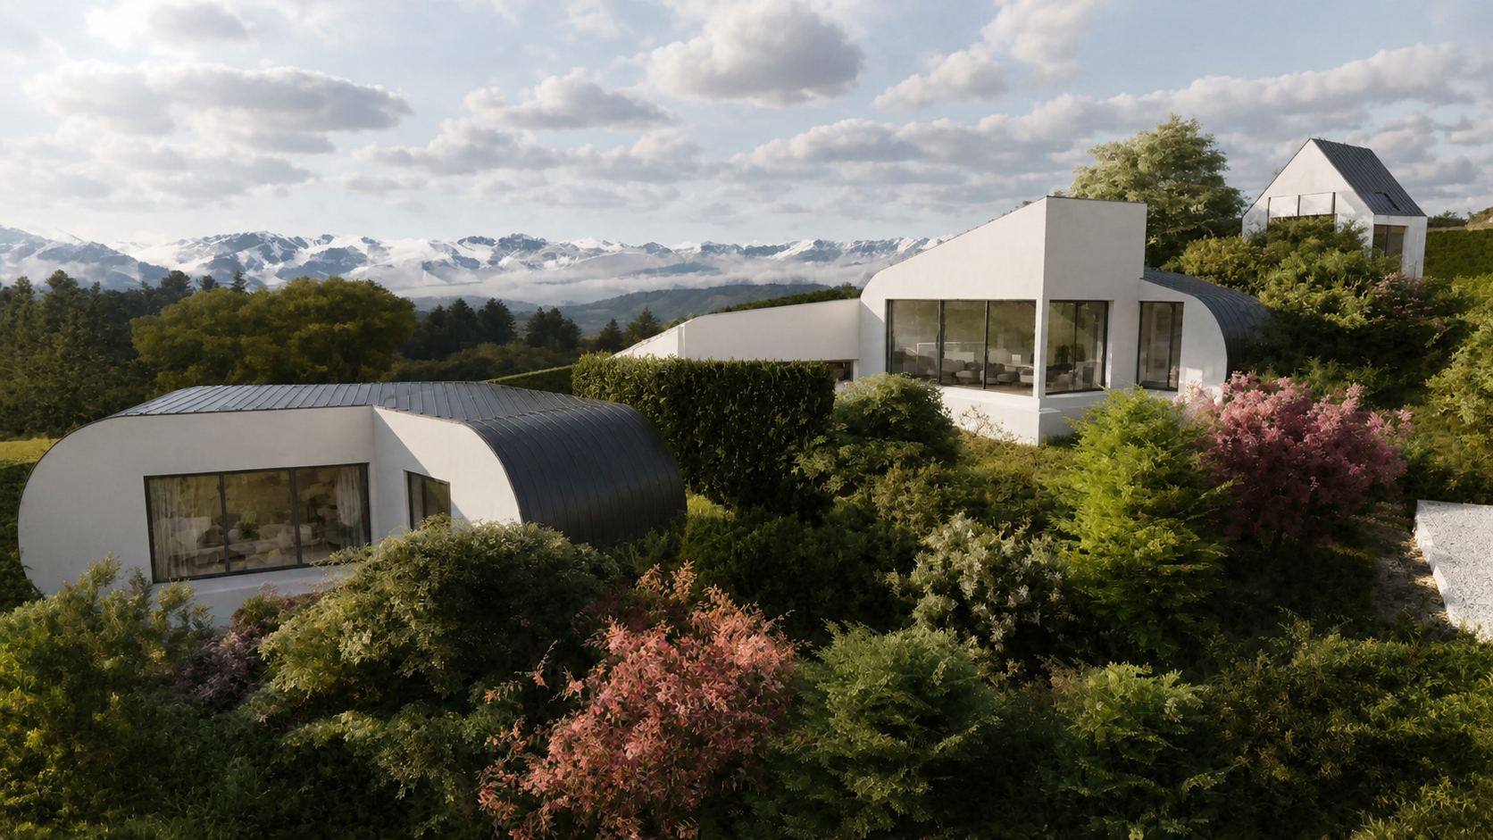
Xacro Cabins is a proposed three-cabin retreat in Kodaikanal, conceived as a low-impact response to a steep, ecologically sensitive hill landscape. GIS-based contour analysis informed the placement of each cabin, minimizing the need for site levelling, excavation, and disturbance to existing terrain. The cabins were carefully staggered along the slope so that each maintains an open view toward the valley without obstructing the outlook of another.
The project combines landscape-sensitive planning with an efficient construction strategy. A lightweight steel structure and timber envelope reduce on-site construction time and limit the need for heavy wet works on the sloping site. The design reinterprets the familiar A-frame cabin as a compact, climate-responsive form suited to Kodaikanal’s cool, wet conditions.
Budget constraints led to the phased implementation of the proposal, with one cabin constructed as the first phase. This initial cabin was conceived as a demonstrator for the larger development, intended to establish the project’s architectural identity and help attract future investment for the remaining units.
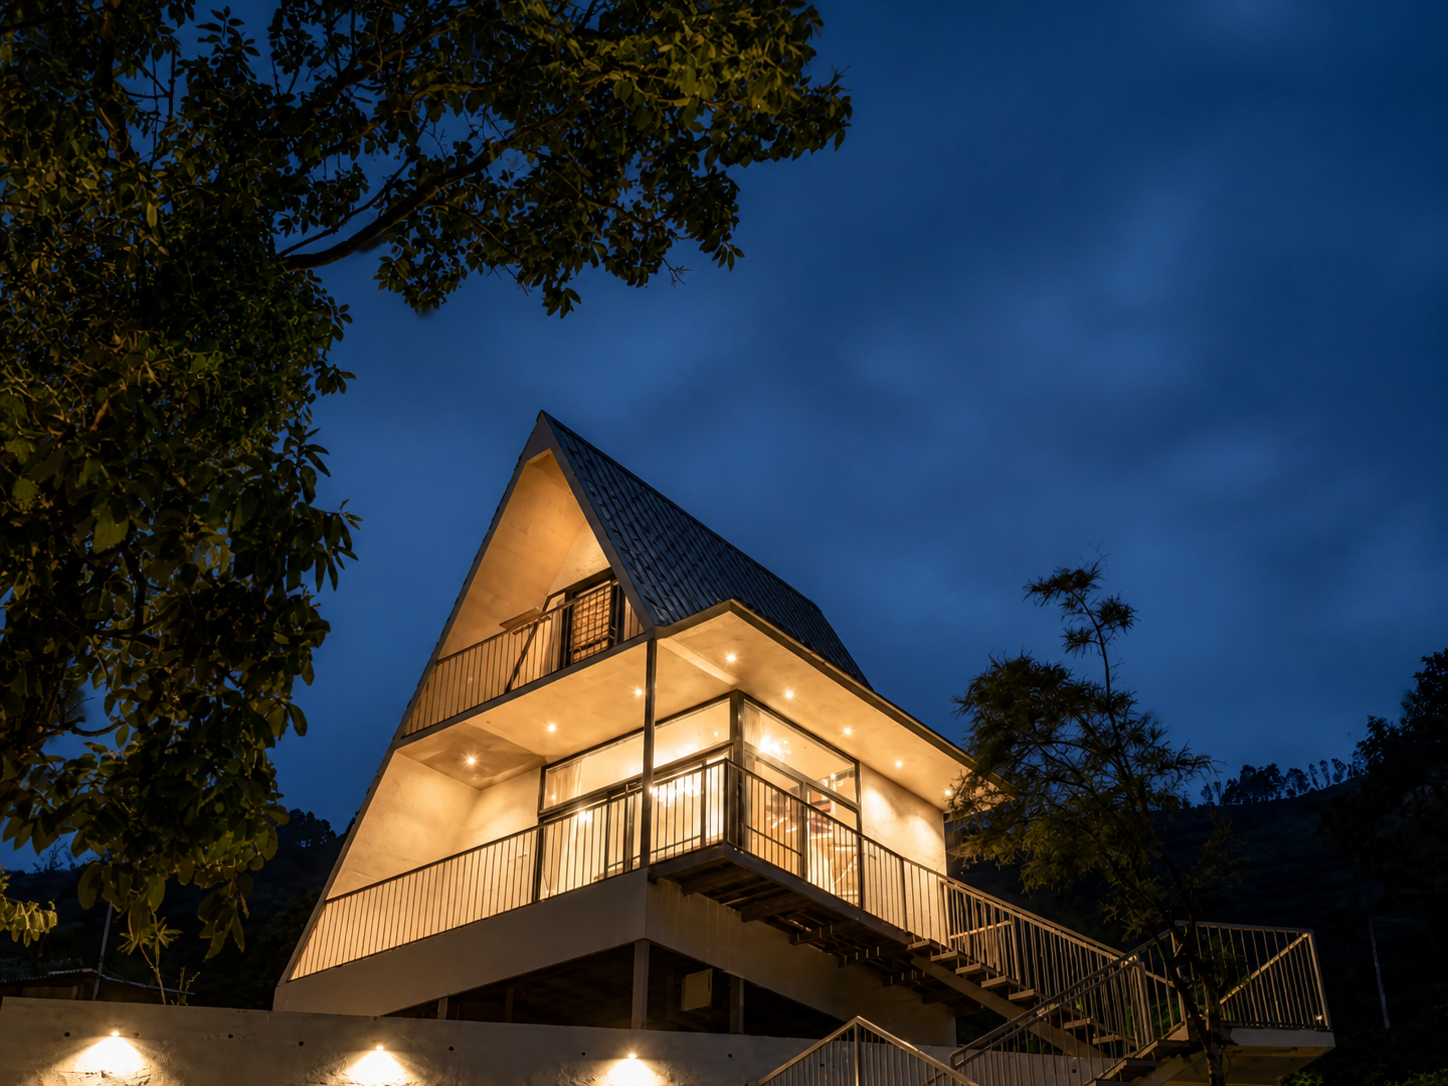
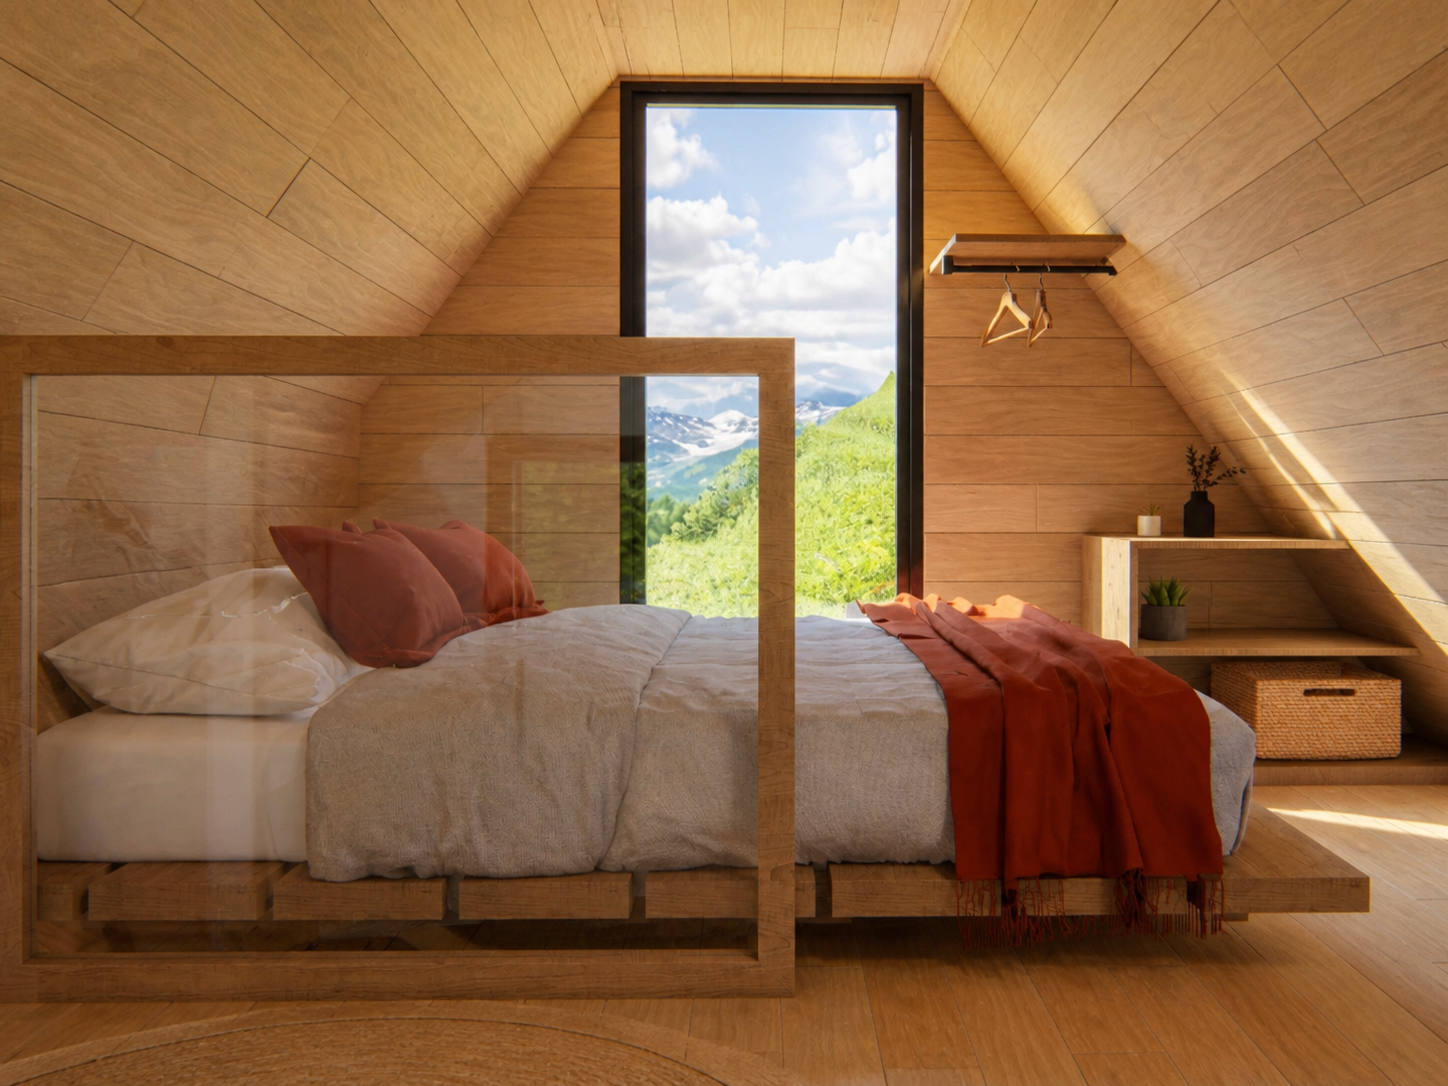
The built cabin draws on the A-frame typology, selected for its straightforward geometry, structural efficiency, and potential for rapid construction. Its steep pitched roof is appropriate for Kodaikanal’s rainy climate, facilitating water runoff while creating a sheltered interior volume. A steel structural system enabled expedient fabrication and assembly, offering an alternative to the practice’s more typical earth-based approach. Timber panelling across the interior and external envelope gives the cabin warmth and visual continuity while reducing the amount of high-impact finishing required.
Sustainability is embedded primarily in the project’s light-touch approach to the landscape. By minimizing grading, using a compact footprint, and prioritizing fast, lightweight construction, the cabin reduces disturbance during development. The phased strategy also avoids committing resources to the full build-out before its viability is established. Xacro Cabins demonstrates how a small retreat can pair contemporary prefabrication with careful siting, material efficiency, and a lasting connection to the surrounding valley landscape.