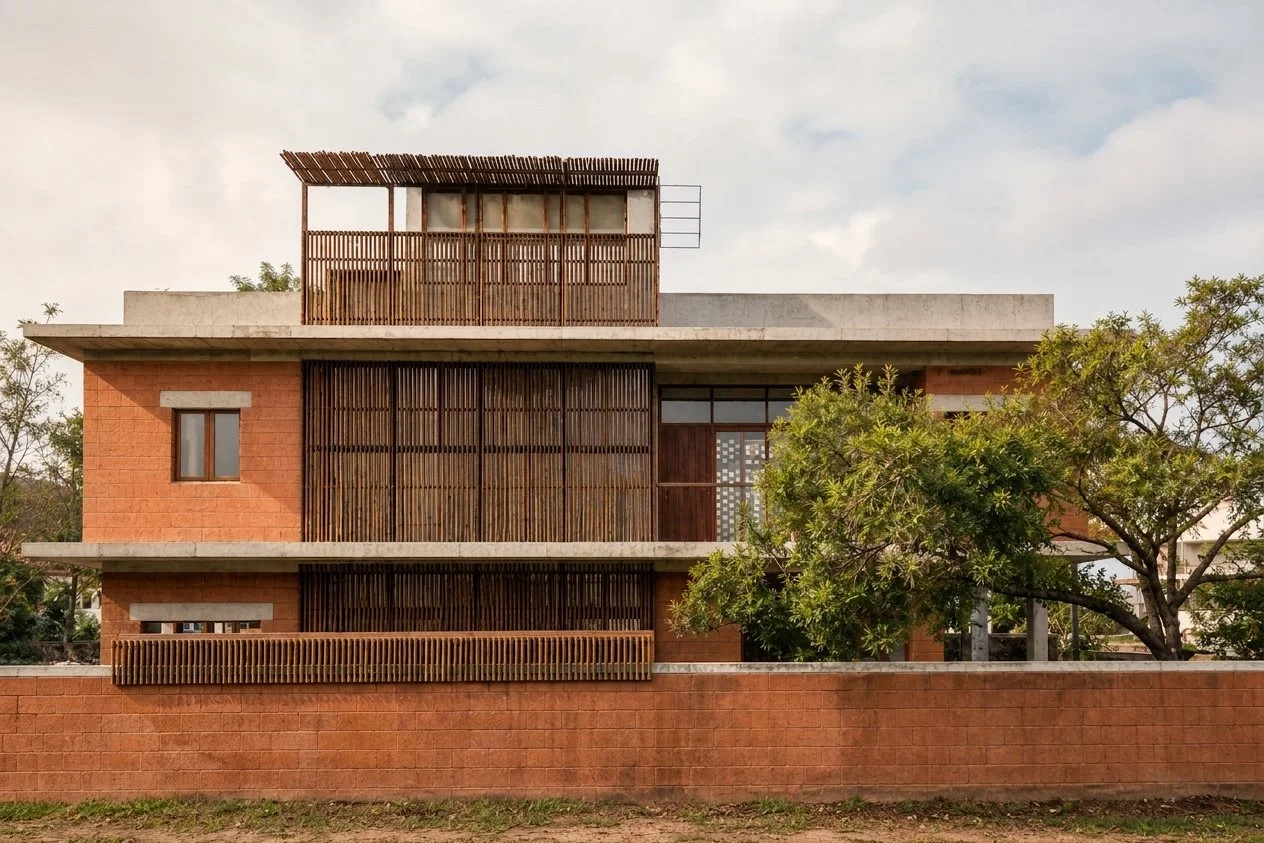
Magavu
Architecture: AuroYali
Architects: Ajith Kumar, Spurty Kamath
Project Manager: Mani Prabhu
Materials: CSEB, Reclaimed wood, Ferrocement, RCC, Kota Stone
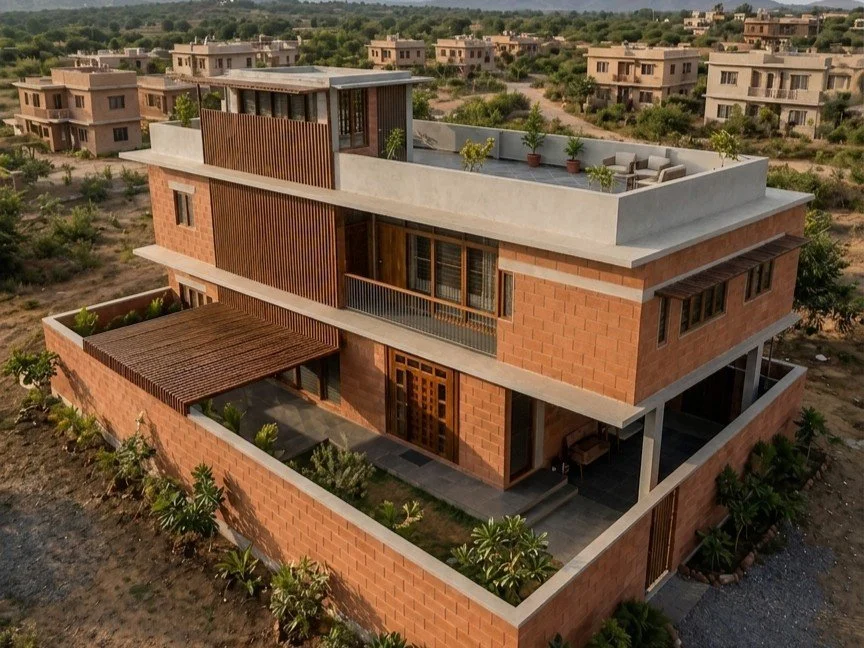
Magavu, Lakshmi Training Centre is a community-oriented wellness and training facility in Auroville for pregnant women from surrounding rural communities. The compact mixed-use building combines a public training centre on the ground floor with a private family residence above. A simple rectilinear form maximizes the site while preserving a usable yard.
The building follows a north-south axis in response to the client’s Vastu consultant. This orientation places the shorter façade toward the south, limiting heat gain, while an open floor plan improves daylight distribution despite the limited north-facing frontage. Longer east-west façades align with prevailing winds to encourage natural ventilation. Low-impact construction materials, including compressed stabilized earth blocks, reclaimed timber, and a terracotta-pot filler slab, support a healthy, climate-responsive environment.
Magavu was conceived as a place where maternal care, education, and community support could be brought closer to the rural communities surrounding Auroville. The project provides a welcoming venue for pregnant women to participate in prenatal training, wellness sessions, and shared learning. Its domestic scale creates an environment that feels approachable rather than institutional, supporting trust, regular participation, and exchange among women, families, and trainers.
The ground floor accommodates the community-facing training centre, with flexible spaces for group activities, care, movement, and informal gathering. The first floor houses the client’s family, creating a quieter private realm above the active public programme. Clear circulation, thresholds, and privacy gradients allow both functions to operate independently while remaining part of a unified building.
The building’s simple rectilinear footprint responds to the compact plot and retains space for a yard. Vastu Shastra guided its north-south orientation, while climate-responsive planning shaped the building envelope and internal layout. The short southern façade reduces solar heat gain, and the open plan improves access to daylight. Longer façades run east-west, aligned with predominant winds to promote cross-ventilation.
The first-floor residence is organized around central living spaces, with verandahs along the longer sides. On the east, open-air verandahs extend the living areas outward, while the stair block is enclosed by a lightweight reclaimed-timber louver screen. On the hotter western side, terracotta jalli walls filter sun and air while providing privacy from the adjacent street.
Compressed stabilized earth blocks provide thermal mass and low-impact walls. Reclaimed timber and a terracotta-pot filler slab further reduce material demand and embodied carbon, creating a comfortable, resource-conscious building.
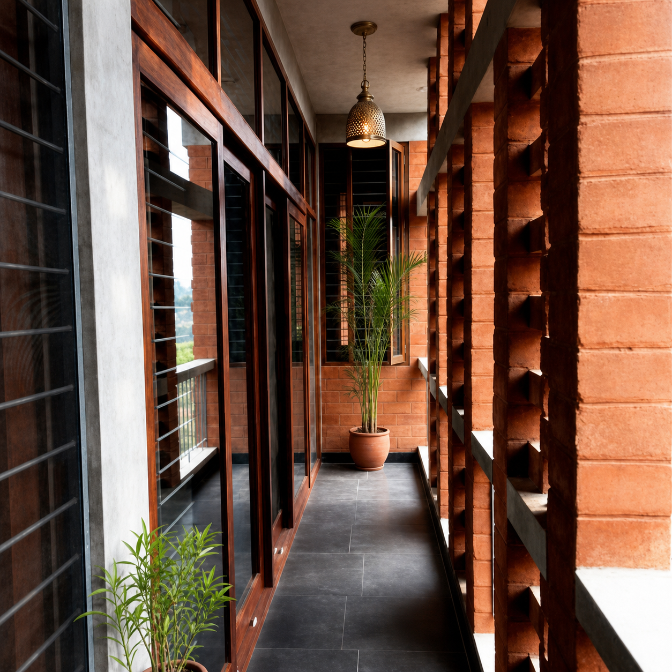
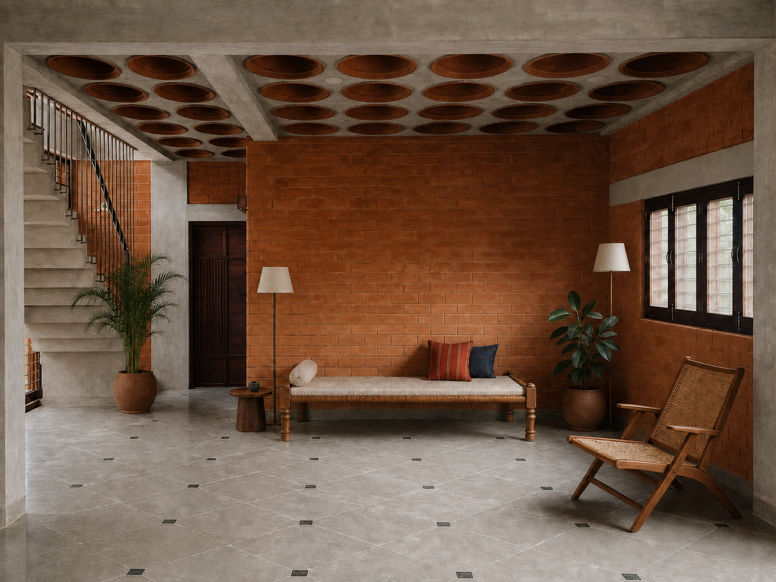
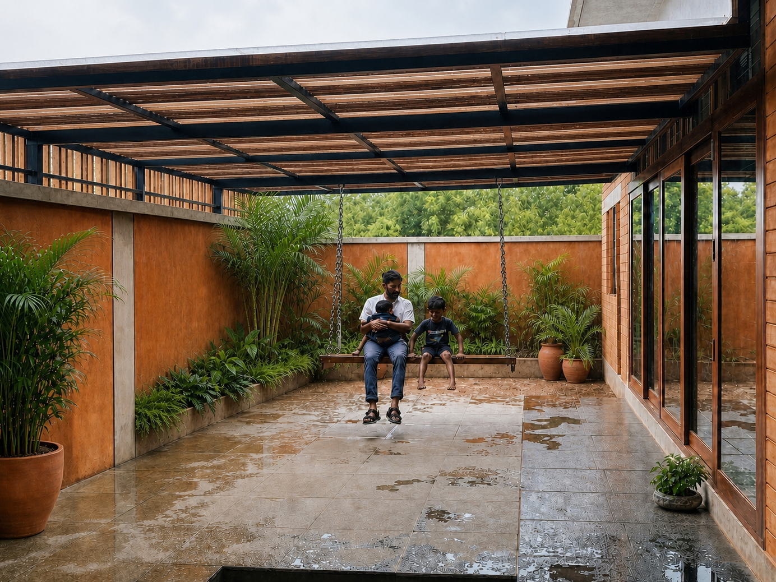
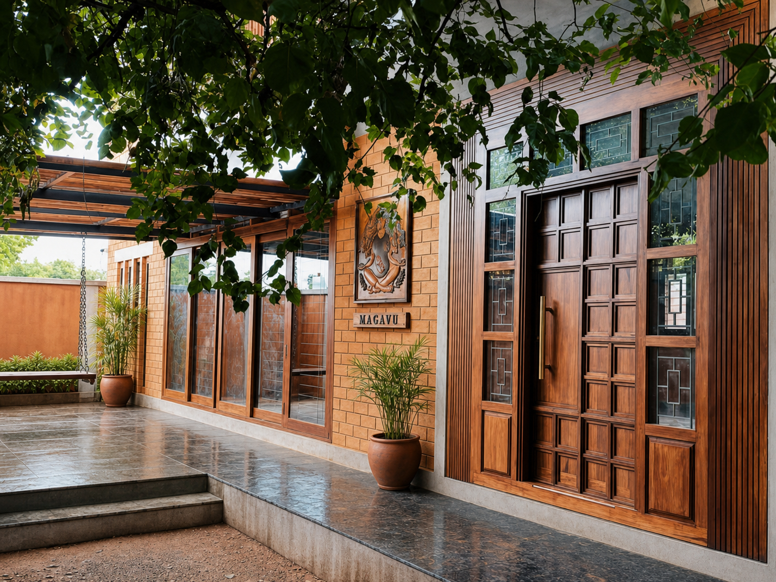
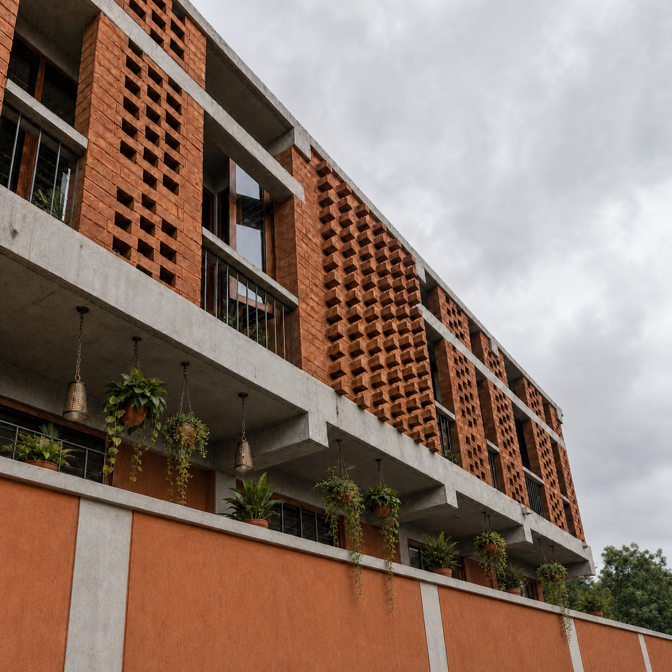
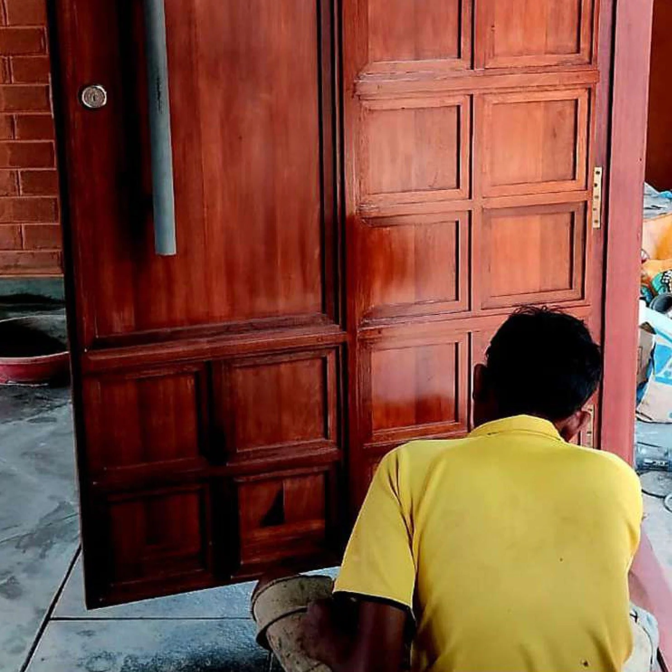
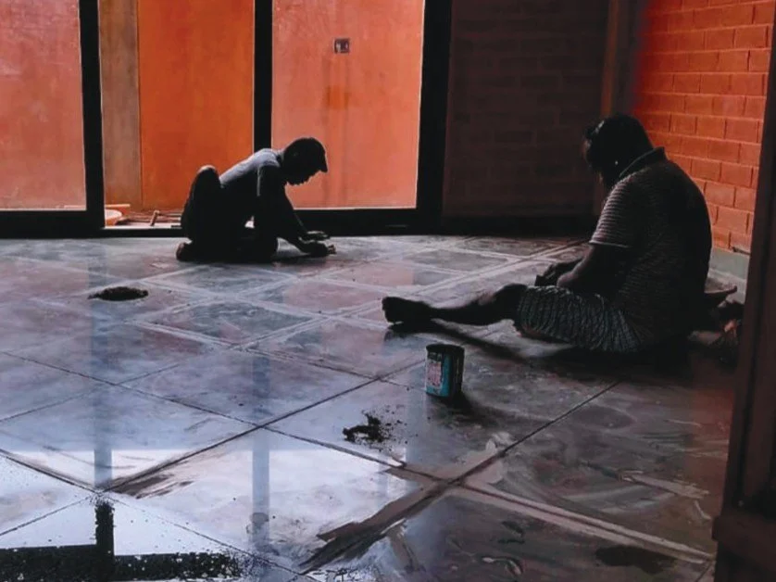
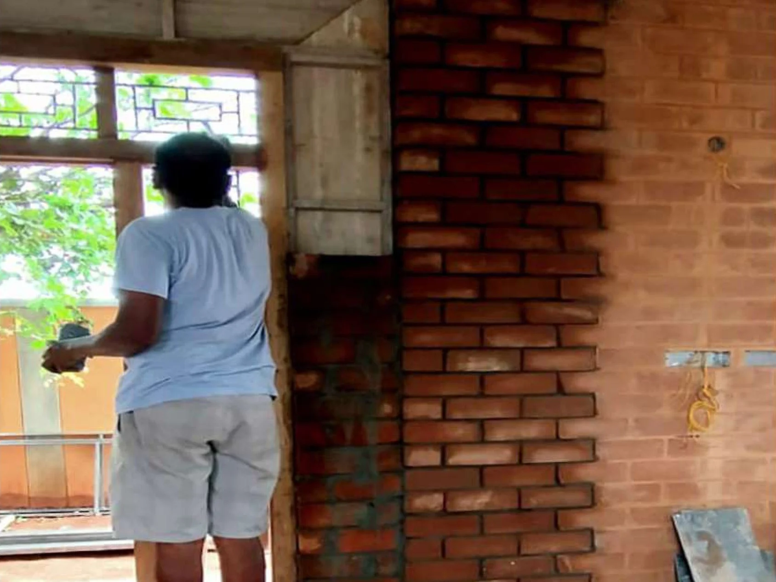
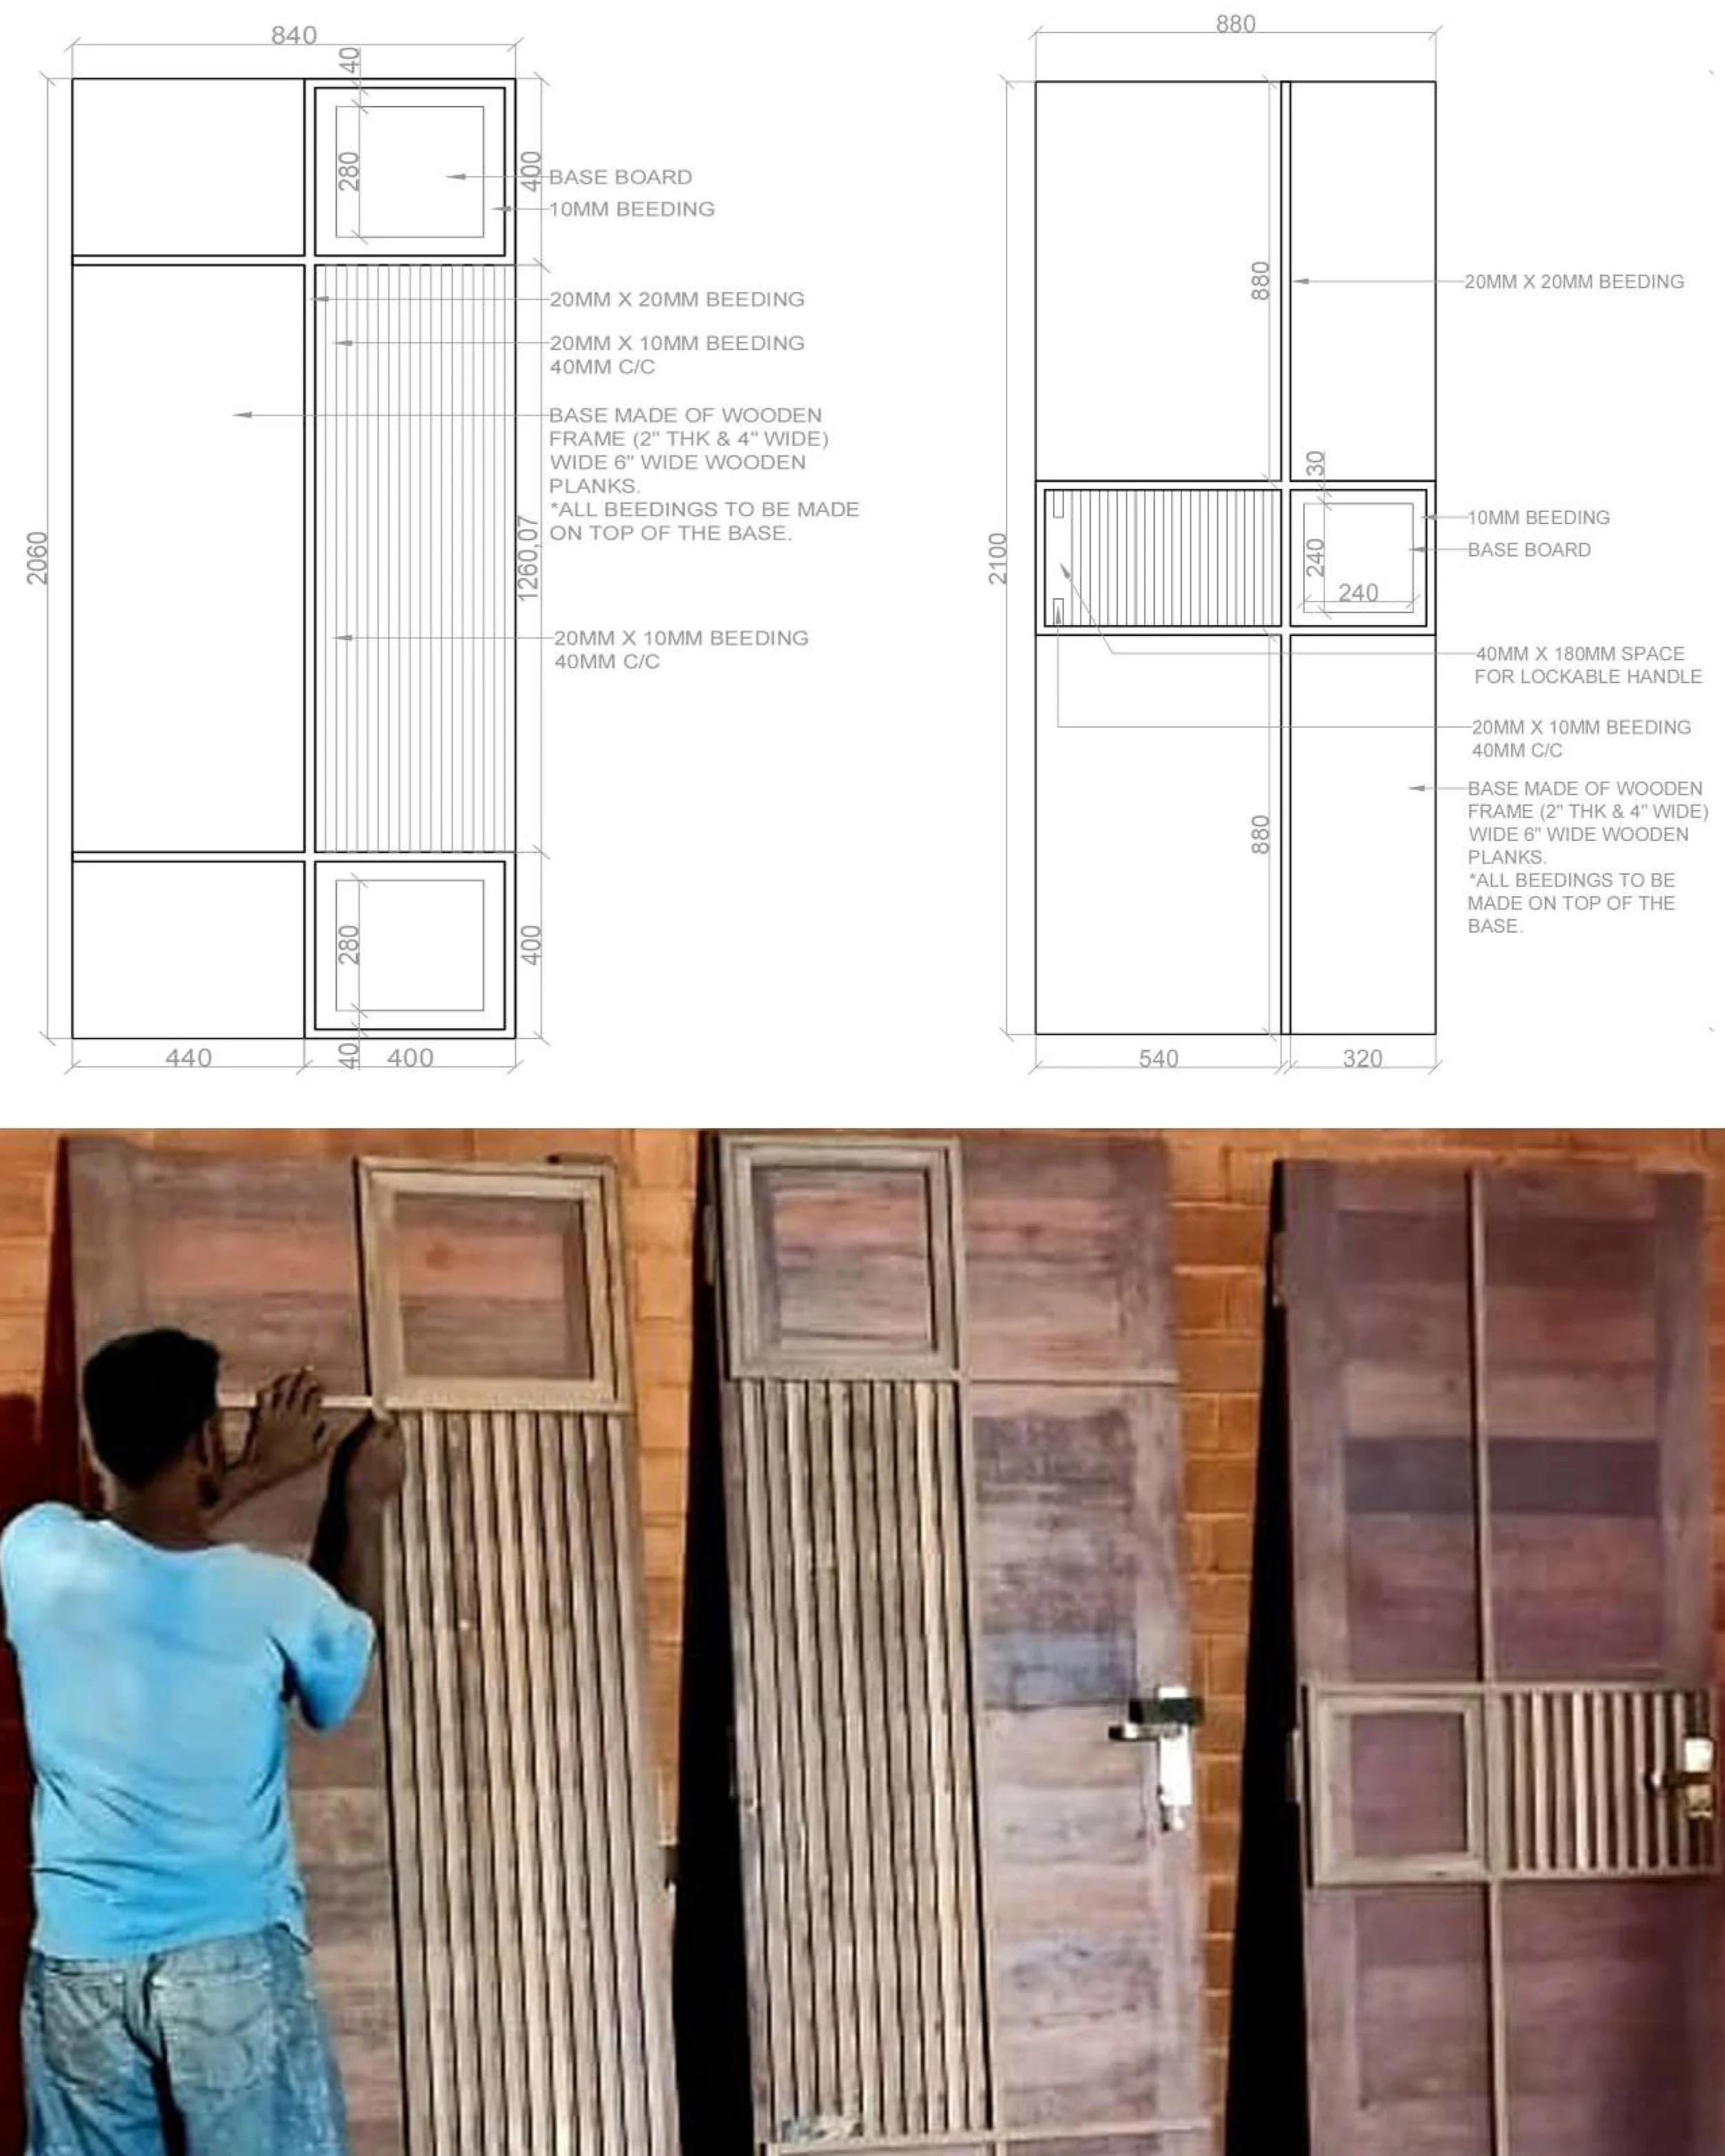
The project was shaped through close collaboration with local artisans and site workers, whose knowledge informed both construction and detailing. Earth masons contributed to the precise execution of compressed stabilized earth block walls and CSEB jalli screens, while carpenters adapted reclaimed timber into lightweight louvres and architectural elements. Skilled workers assembled the terracotta-pot filler slab and laid traditional Kota stone tiles, carefully setting each component to achieve durable, low-impact finishes. This hands-on process connected the design to regional building practices and material skills, while creating opportunities for local craftsmanship to remain visible in the finished building.